2 BHK
Two bedrooms, two bathrooms and two balconies in an efficient, well-lit layout.
- Carpet (typ.)
- 865 sq.ft.
- Built-up (typ.)
- 1,105 sq.ft.
- Starting
- ₹ 52.5 L onwards
- 2 Bedrooms
- 2 Bathrooms
- 2 Balconies
- Living room
- Dining
- Kitchen
Thoughtfully planned apartments designed for comfortable, connected and modern living.
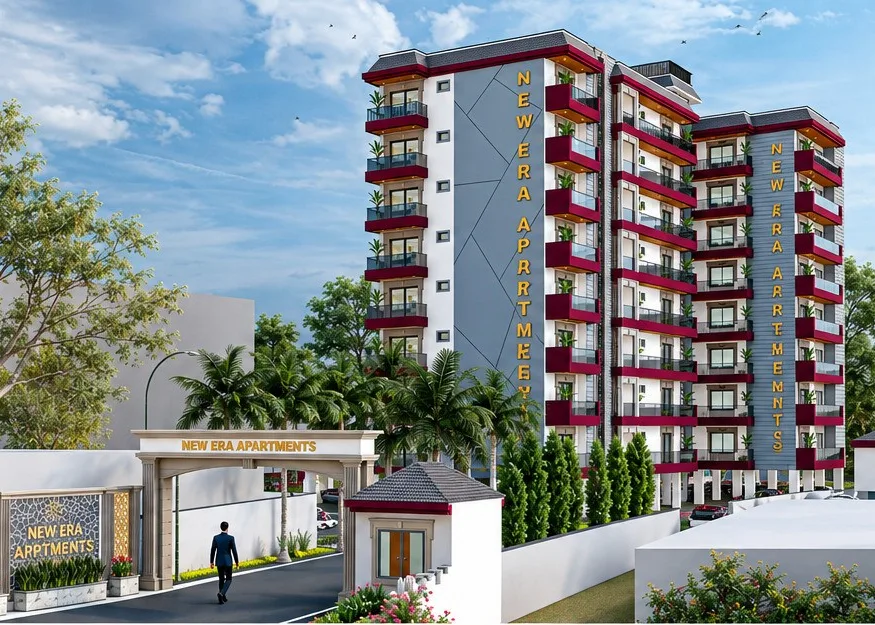

Modern Homes. Brighter Lives.
New Era Apartments is a residential community of ground-plus-eight-storey homes planned by D. S. Construction Concepts. Every floor is arranged around a central lift and stair core, so each home gets open sides for natural light and cross ventilation. Large balconies extend the living spaces outdoors, rooftop solar panels support common-area power, and a landscaped, gated entry sets a calm tone from the moment you arrive.
Each wing rises from a landscaped, gated entry to the 8th floor, with a dedicated lift and staircase at its centre. Homes are grouped around this core so corridors stay short and every flat has open sides for light and air.
The key numbers, taken straight from our live inventory.
Homes
Available now
Openings on more than one side of each home bring in natural light through the day.
Window placement across opposite walls encourages cross ventilation.
Large balconies extend the living room and bedrooms outdoors.
Rooftop solar panels support power for common areas.
Two bedrooms, two bathrooms and two balconies in an efficient, well-lit layout.
Three bedrooms, three bathrooms and a utility area on a corner plan with two open sides.
Areas shown are typical for each type; exact figures for every flat are listed on its detail page.
Architects · Planners · Engineers
New Era Apartments is conceived, designed and delivered by D. S. Construction Concepts, a team of architects, planners and engineers focused on building better tomorrows for the families who live in their projects.
Sound structure, careful detailing and materials chosen to last.
Solar on the roof, natural light and ventilation built into the plan.
Homes planned around daily routines, privacy and family life.
Practical comforts that make daily life easier, from the gate to the terrace.
Speak with our property consultant for current availability, pricing and a guided site visit at a time that suits you.