Flat 302
2 BHK · Wing A
- Floor
- 3rd Floor
- Facing
- North
- Carpet Area
- 865 sq.ft.
- Built-up Area
- 1,105 sq.ft.
- Balconies
- 2
- Balcony Area
- 64 sq.ft.
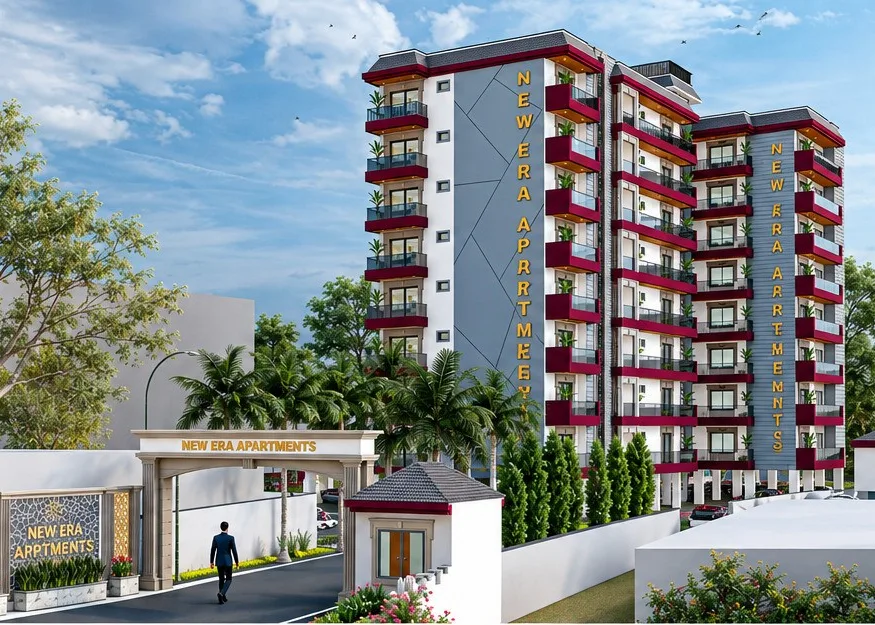
Modern Homes. Brighter Lives.
Thoughtfully planned apartments designed for comfortable, connected and modern living.
Thoughtfully planned homes
Ground to 8th Floor
Apartment configurations
Homes available now
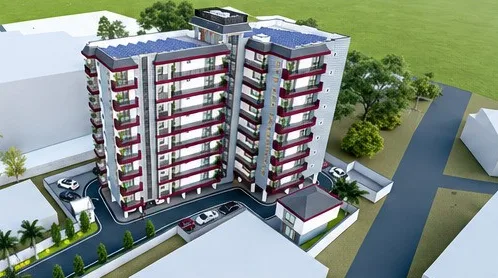
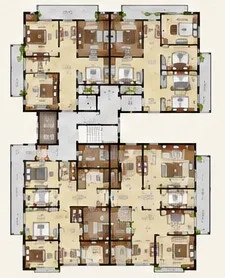
Across 2 wings and 9 levels, every home is designed for daylight, fresh air and easy movement.
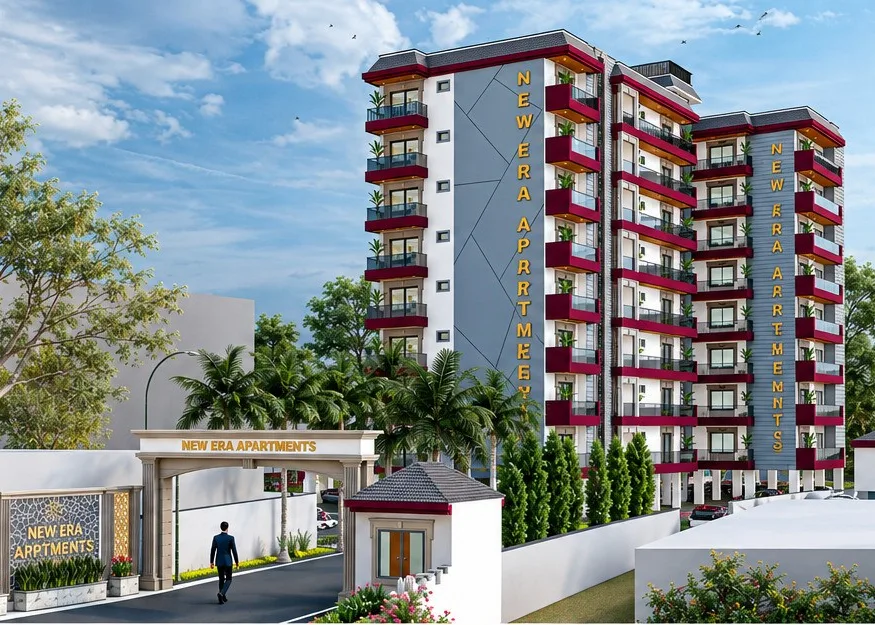
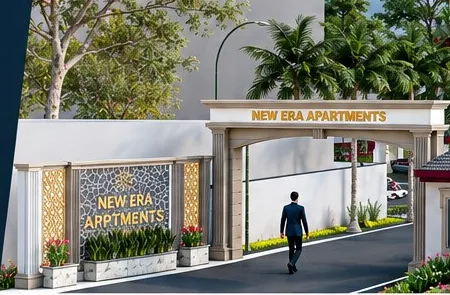
A planted, well-lit driveway leads from the gate to the building entrance.
Well-proportioned rooms with usable wall space and minimal wasted passage area.
Generous balconies off the living room and bedrooms for fresh air and greenery.
Openings on opposite sides of each home let air move naturally through the rooms.
Passenger lift serving every floor from the ground level to the terrace.
Solar panels on the terrace help power common-area lighting and services.
Single controlled entry with a security cabin at the main gate.


Thoughtfully planned apartments designed for comfortable, connected and modern living.
New Era Apartments is a residential community of ground-plus-eight-storey homes planned by D. S. Construction Concepts. Every floor is arranged around a central lift and stair core, so each home gets open sides for natural light and cross ventilation. Large balconies extend the living spaces outdoors, rooftop solar panels support common-area power, and a landscaped, gated entry sets a calm tone from the moment you arrive.
Live availability from our sales team. Every card shows the real area, facing and price of that flat.
2 BHK · Wing A
2 BHK · Wing A
2 BHK · Wing A
2 BHK · Wing A
3 BHK · Wing A
3 BHK · Wing A
3 BHK · Wing A
3 BHK · Wing B
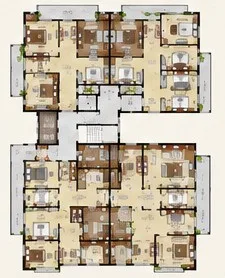
Every floor from ground to 8th is mapped. Choose a floor, then tap any flat to see its area, facing, price and live status.
Tap a flat on the plan to see its details.
We want you to know exactly what you are buying: the plan, the orientation, the price and the people building it.
Layouts, structure and building services are worked out together by the D. S. Construction Concepts team, so rooms, columns and plumbing lines fit each other.
Homes are arranged around a central lift and stair core, which gives every flat openings on more than one side for daylight and moving air.
Rooftop solar panels support lighting and services in shared areas, making good use of the terrace above your home.
See which flats are available, on hold, reserved or sold before you visit. Our sales team keeps the status up to date.
Practical comforts that make daily life easier, from the gate to the terrace.
Schools, healthcare, shopping and transport within easy reach of home.
Site address to be updated
Open in Google MapsCan't find what you are looking for? Our property consultant will be happy to help.
Share a few details and our property consultant will call you with current availability, pricing and a convenient time for a site visit.